Terrace Doors and Sliding Portals

Connect your home with the garden through panoramic glazing. HST and PSK sliding systems from leading European manufacturers — smooth gliding, excellent thermal insulation, and breathtaking views.

Sliding terrace doors

Choose Sliding System Type

From compact PSK to panoramic HST — find the ideal solution for your terrace

HST Portals

Lift-and-slide systems for large openings up to 6 meters
PSK Systems

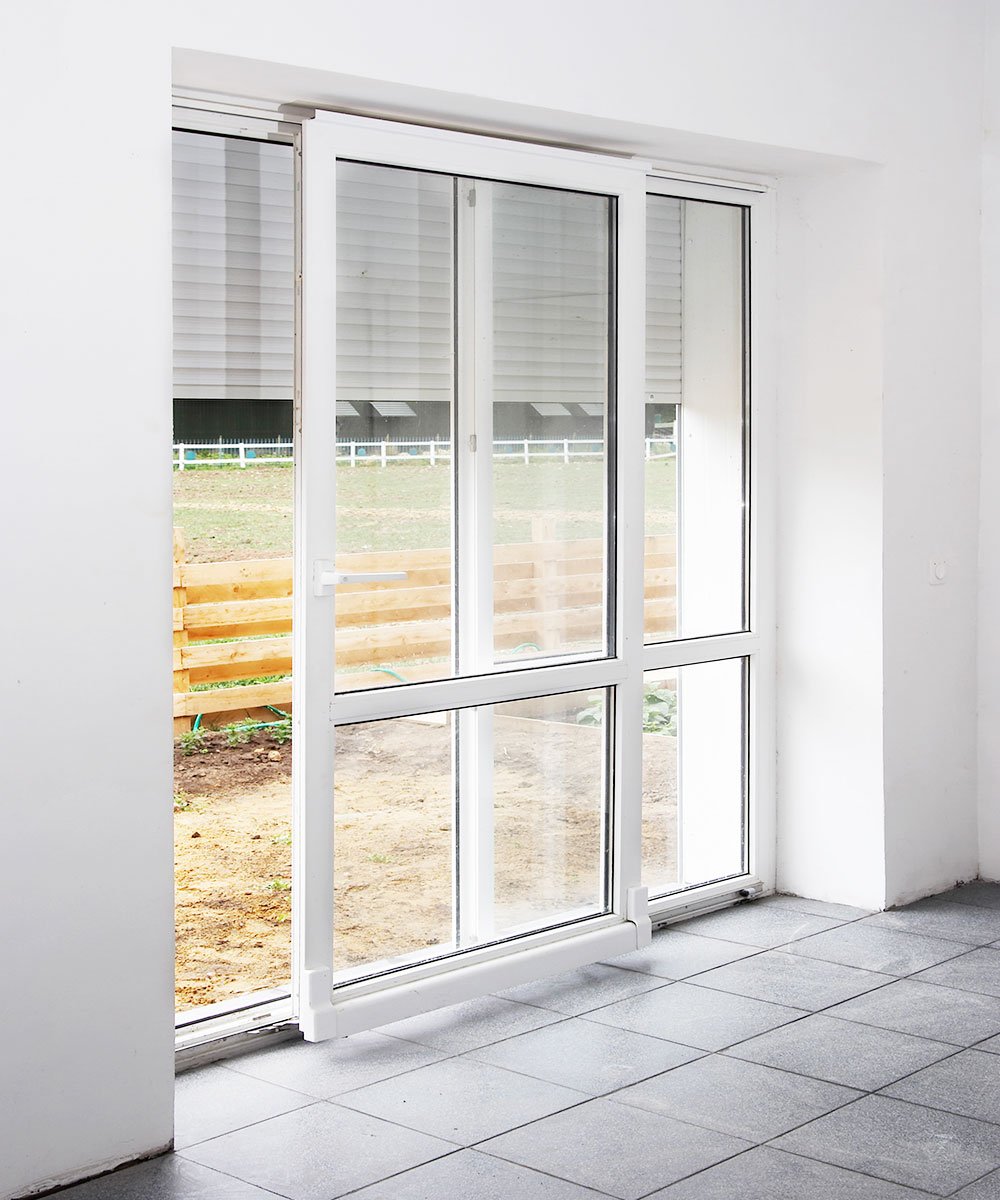
Parallel-sliding doors — space saving and airtightness

REHAU Sliding Systems

UW- value 1.5

Rehau High-Design Slide

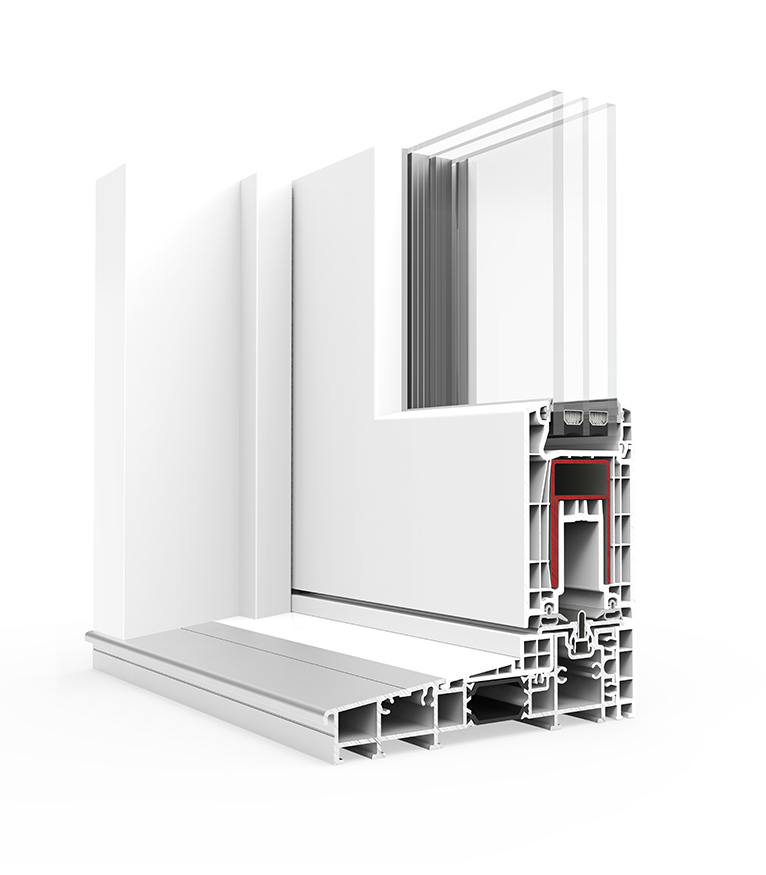
A graceful sliding system for balconies, loggias and terraces. Its compact PVC profiles glide smoothly and run warmer than aluminium.
Energy rating
B
System type
Sliding
Track options
2/3/4 tracks
Sealing
Brush seals
Glass unit
up to 24mm
Surface
HDF finish
Thermal protection
Uw ≤ 1.5 W/(m²·K)
UW- value 1.0

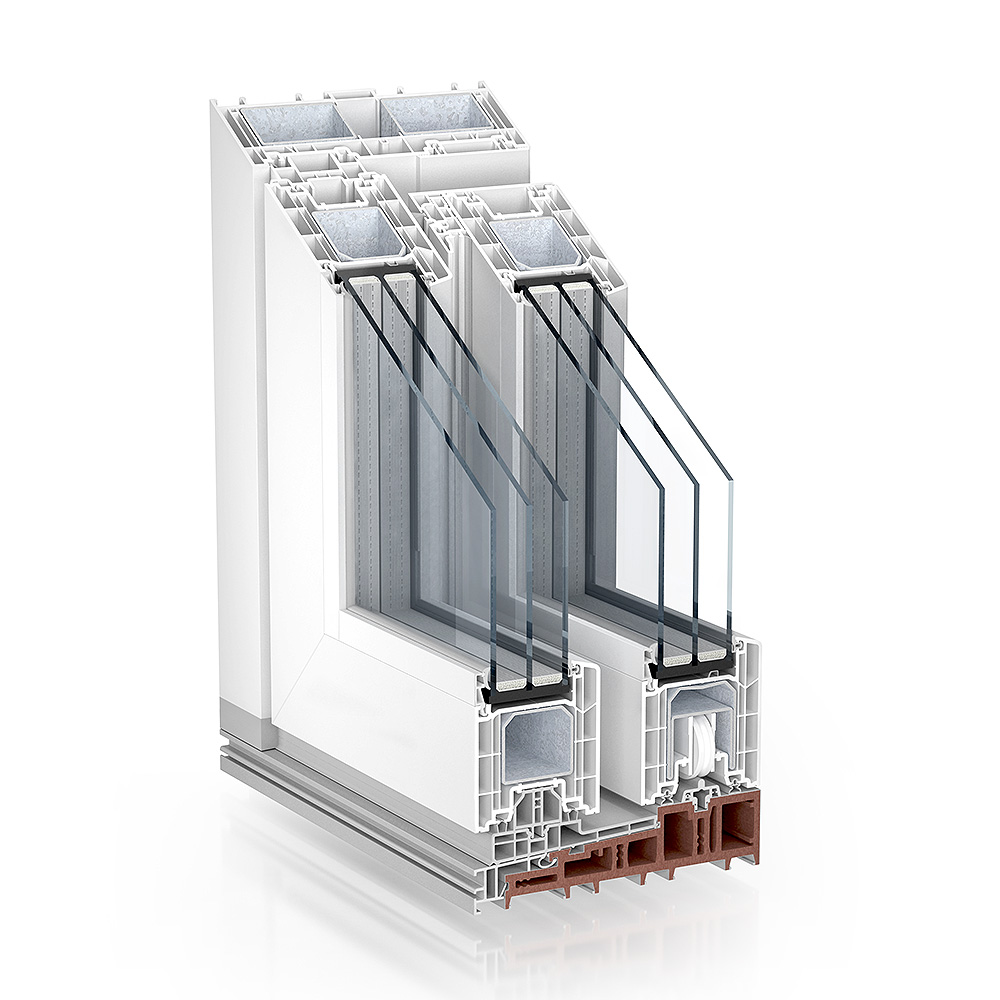
Rehau Synego Slide

An airtight sliding system with a press-to-close action. Quiet and effortless in a single movement.
Energy rating
A+
System type
Sealed sliding
Profile depth
80mm
Profile chambers
7 chambers
Glass unit
up to 51mm
Max panel weight
200kg
Thermal protection
Uw ≤ 1.0 W/(m²·K)
UW- value 1.3

Rehau Panorama Swing

A one-of-a-kind system whose panels both slide and pivot, opening the aperture completely.
Energy rating
A
System type
Slide-and-turn
Panel movement
Independent
Opening
Up to 100%
Panels
3-7 panels
Glass unit
up to 40mm
Thermal protection
Uw ≤ 1.3 W/(m²·K)
UW- value 0.80

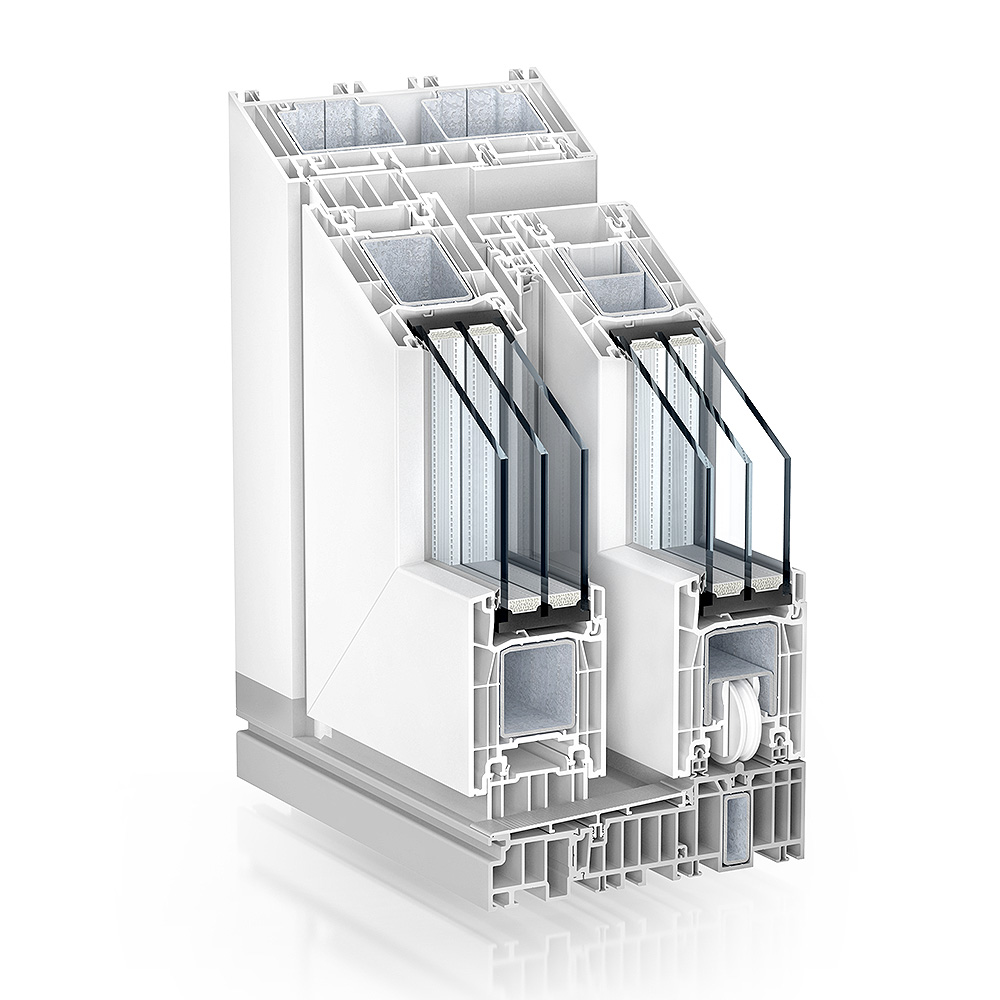
Rehau Geneo HST

A premium lift-and-slide portal built from RAU-FIPRO fibreglass for huge openings up to 13m². Passivhaus certified with outstanding thermal insulation.
Energy rating
A++
System type
Lift & Slide HST
Profile depth
86mm
Material
RAU-FIPRO X
Glass unit
up to 53mm
Max panel weight
400kg
Thermal protection
Uw ≤ 0.80 W/(m²·K)

Rehau or Kömmerling — which portal to choose?

Rehau Geneo HST — composite without steel reinforcement for giant openings. Kömmerling PremiSlide — sealed system with pressing mechanism. Both brands guarantee quality.
VEKA Sliding Systems

UW- value 0.83

Veka Vekamove 76

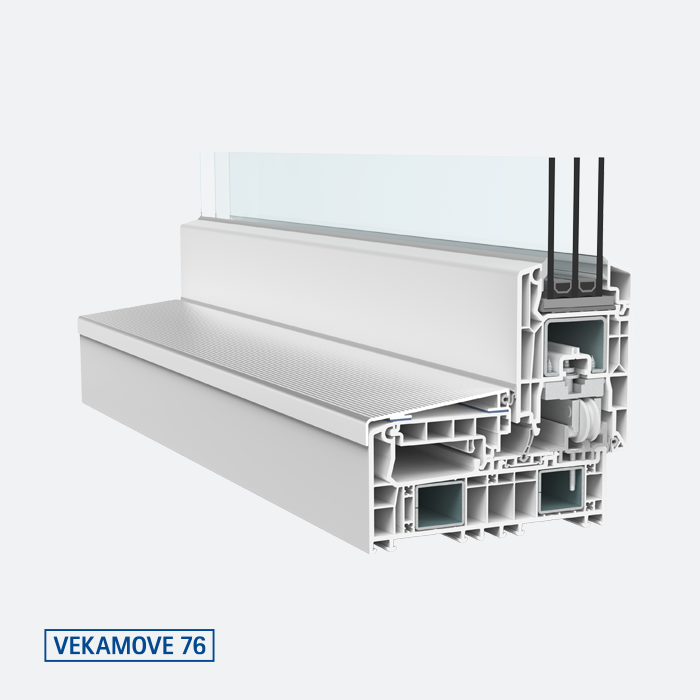
A forward-thinking sliding system. It marries the air-tightness of a conventional window with the ease of use and wide panoramic view of sliding doors.
Energy Efficiency
A
System Type
VekaMove (Smart)
Material
PVC Class A
Frame Depth
150 mm
Max. Glazing
up to 48 mm
Thermal Protection (Uw)
≤ 0.83 W/(m²·K)
Sound Insulation
≈ 43 dB
UW- value 0.78

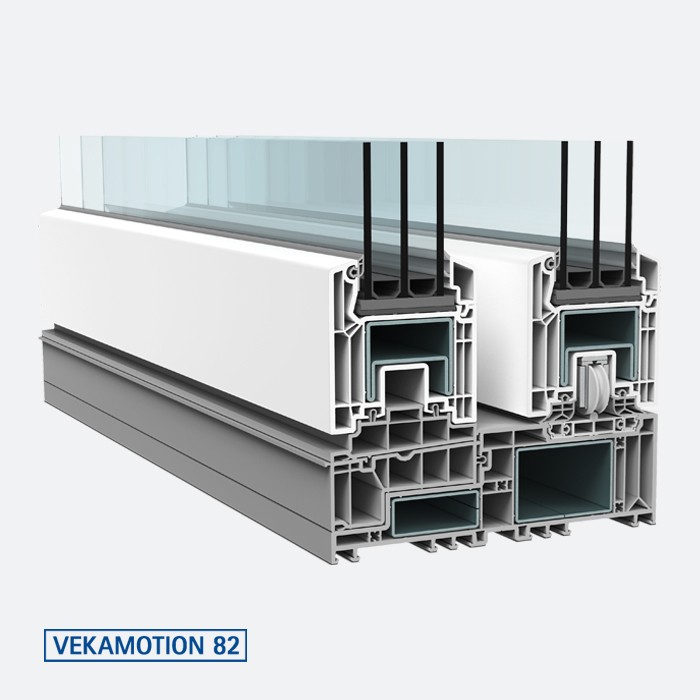
Veka Vekamotion 82

The flagship HS system. A lift-and-slide portal for limitless panoramic glazing, delivering maximum daylight and a barrier-free setting.
Energy Efficiency
A++
System Type
HS-Portal (Lift)
Material
PVC Class A
Frame Depth
194 mm
Max. Glazing
up to 54 mm
Thermal Protection (Uw)
≤ 0.78 W/(m²·K)
Sound Insulation
≈ 44 dB
UW- value 0.73

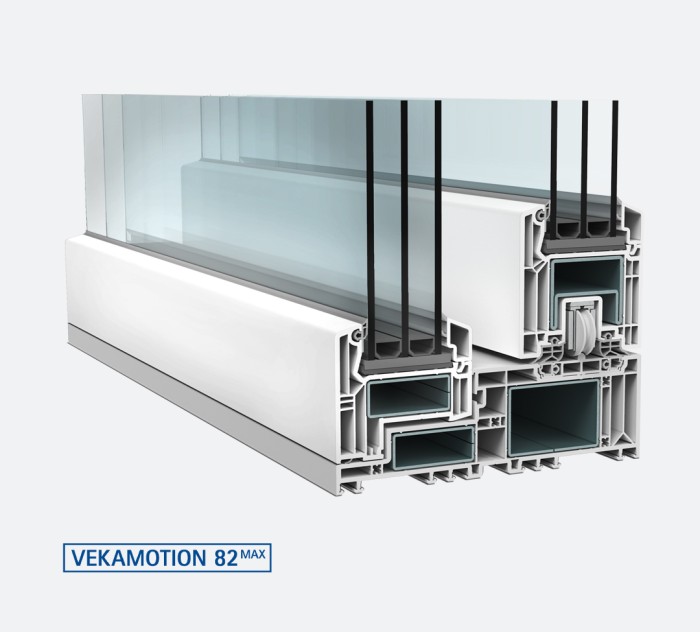
Veka Vekamotion 82 MAX

The designer edition of the flagship portal. A concealed frame, the largest possible glass surface, and a sense of unbounded space.
Energy Efficiency
A++ (Max)
System Type
HS-Portal MAX
Material
PVC Class A
Frame Depth
194 mm
Max. Glazing
up to 54 mm
Thermal Protection (Uw)
≤ 0.73 W/(m²·K)
Sound Insulation
≈ 45 dB

PVC or aluminum for terrace?

Veka PVC — excellent thermal insulation and affordable price. Cortizo aluminum — minimal frames and panoramic views. What matters more for your project?
Kömmerling Sliding Systems

UW- value ≤ 1.3

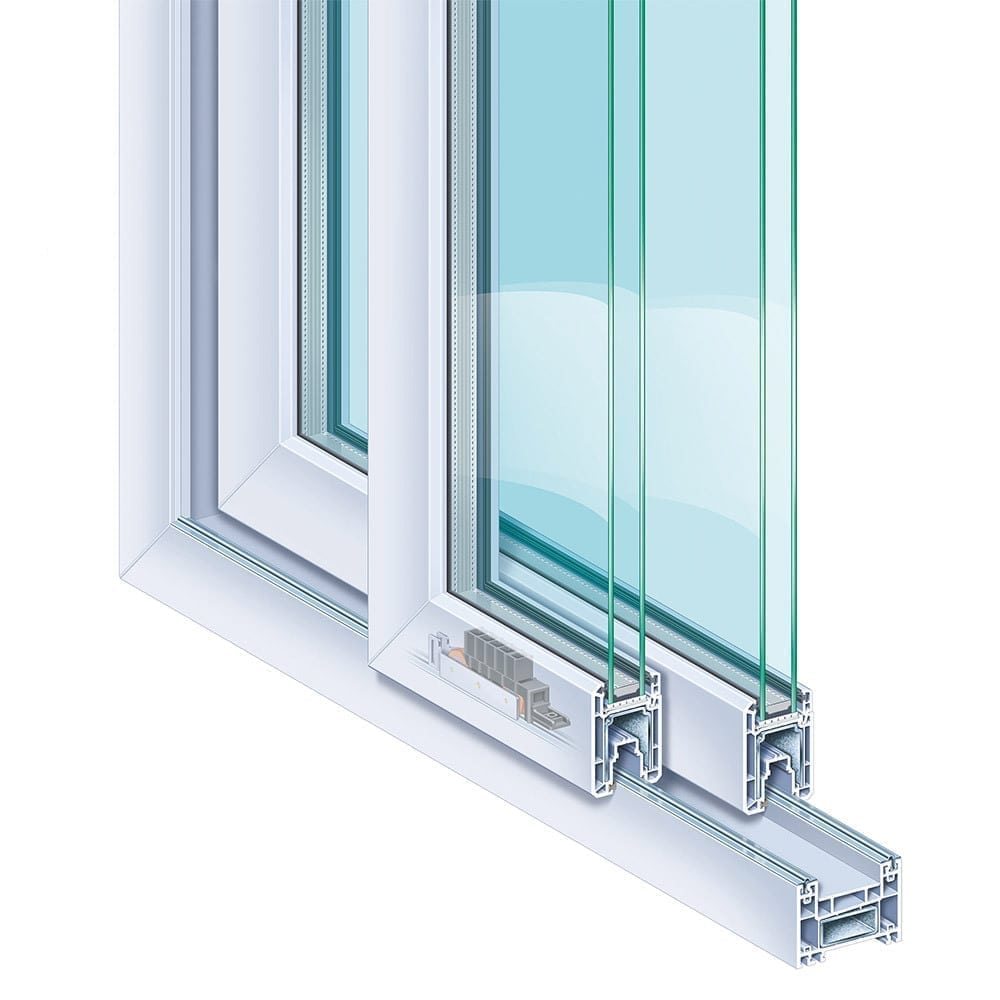
Kömmerling PremiLine

A classic sliding system that has become the benchmark for Spanish apartments. A perfect answer for glazing balcony and loggia exits, where saving space and having a reliable mechanism for everyday use are what count.
Energy efficiency
B
Material
PVC (Greenline)
Profile depth
80 mm (frame)
Insulation
3 chambers / 2 seals
Glazing unit
up to 28 mm
Thermal protection (Uw)
≤ 1.4 W/(m²·K)
Sound insulation
≈ 34 Rw(dB)
UW- value ≤ 0.95

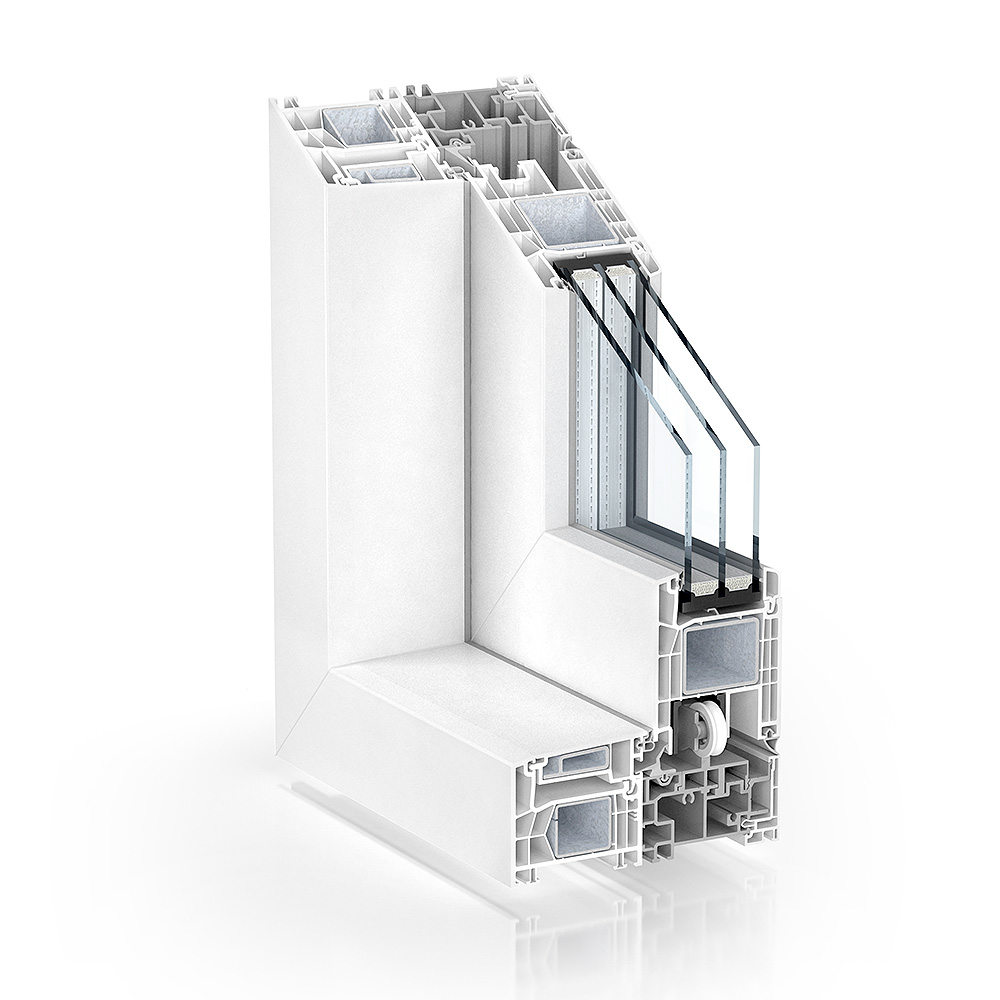
Kömmerling PremiSlide 76

A new-generation sealed sliding system that marries the convenience of a slider with the tight closure of a hinged window. Perfect for panoramic terraces that demand quiet and protection against severe weather.
Energy efficiency
A+
Material
PVC (Xtrem)
Profile depth
76 mm (frame 158 mm)
Insulation
5 chambers / 3 seals
Glazing unit
up to 50 mm
Thermal protection (Uw)
≤ 1.1 W/(m²·K)
Sound insulation
≈ 45 Rw(dB)
UW- value ≤ 0.9

Kömmerling PremiDoor 76

A classic lift-and-slide system (HST) made for glazing medium and large panoramic openings. It pairs remarkably easy operation with strong thermal insulation for today's homes.
Energy efficiency
A+
Material
PVC (Premium)
Profile depth
76 mm (frame 179 mm)
Insulation
5 chambers / 2 seals
Glazing unit
up to 50 mm
Thermal protection (Uw)
≤ 0.9 W/(m²·K)
Sound insulation
≈ 44 Rw(dB)
UW- value ≤ 0.9

Kömmerling PremiDoor 88

The flagship ultra-premium lift-and-slide system, certified for passive houses. It delivers the greatest possible thermal and acoustic insulation for enormous panoramic glazing.
Energy efficiency
A++
Material
PVC (Ultra-Premium)
Profile depth
88 mm (frame 207 mm)
Insulation
7 chambers / 3 seals
Glazing unit
up to 56 mm
Thermal protection (Uw)
≤ 0.75 W/(m²·K)
Sound insulation
≈ 48 Rw(dB)

PremiSlide or folding doors?

PremiSlide — sealed sliding with pressing mechanism. PremiFold — folding panels for 100% opening. Different tasks — different solutions.
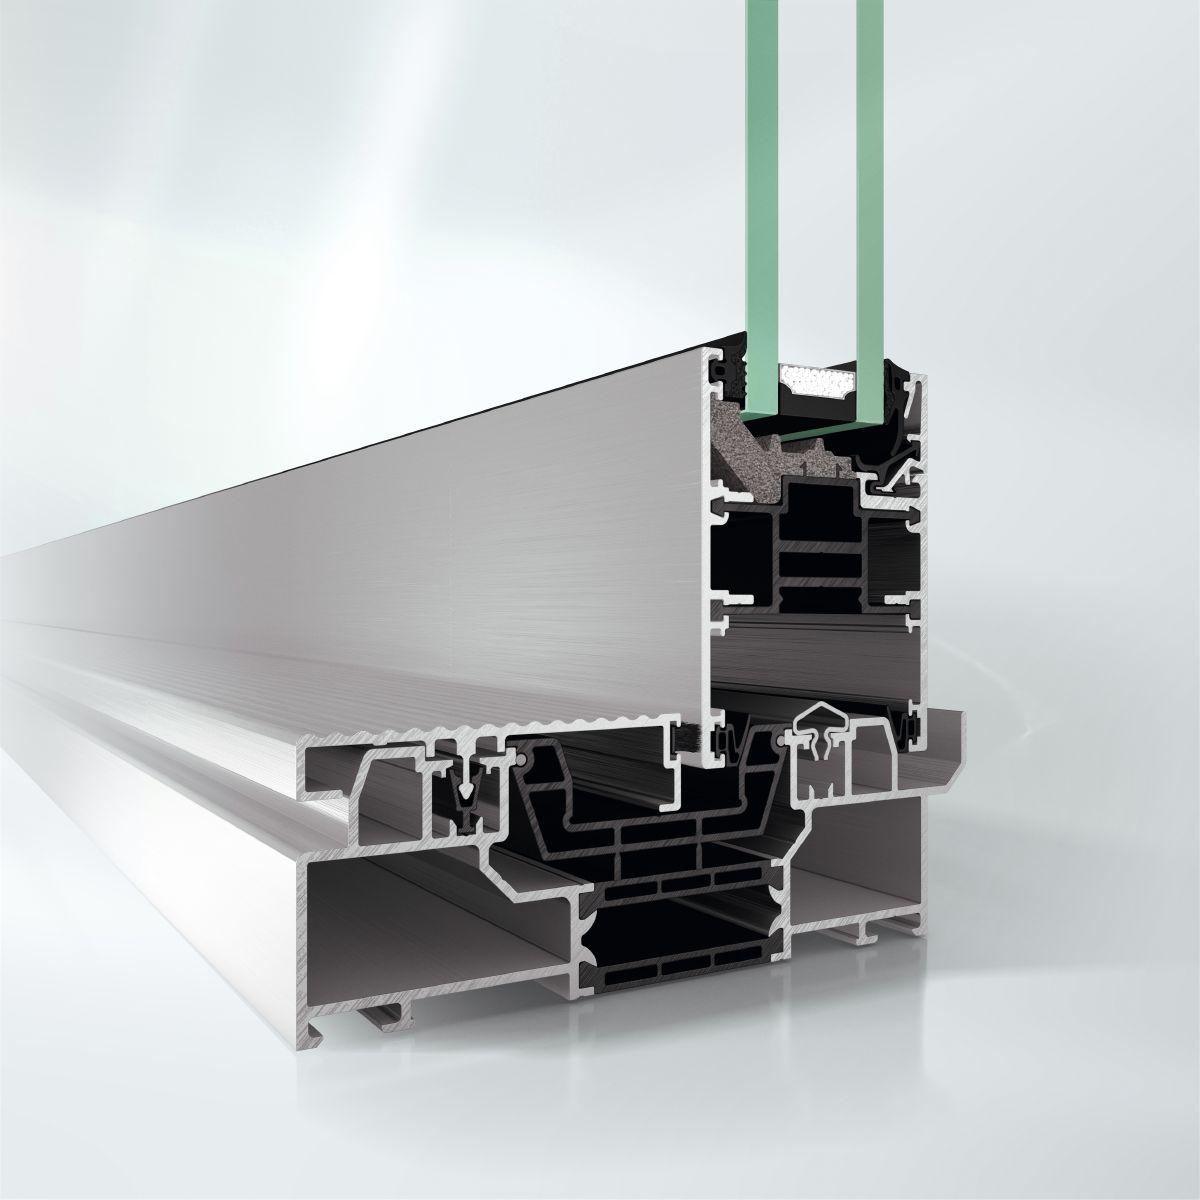
Schüco Sliding Systems

UW- value 1.1

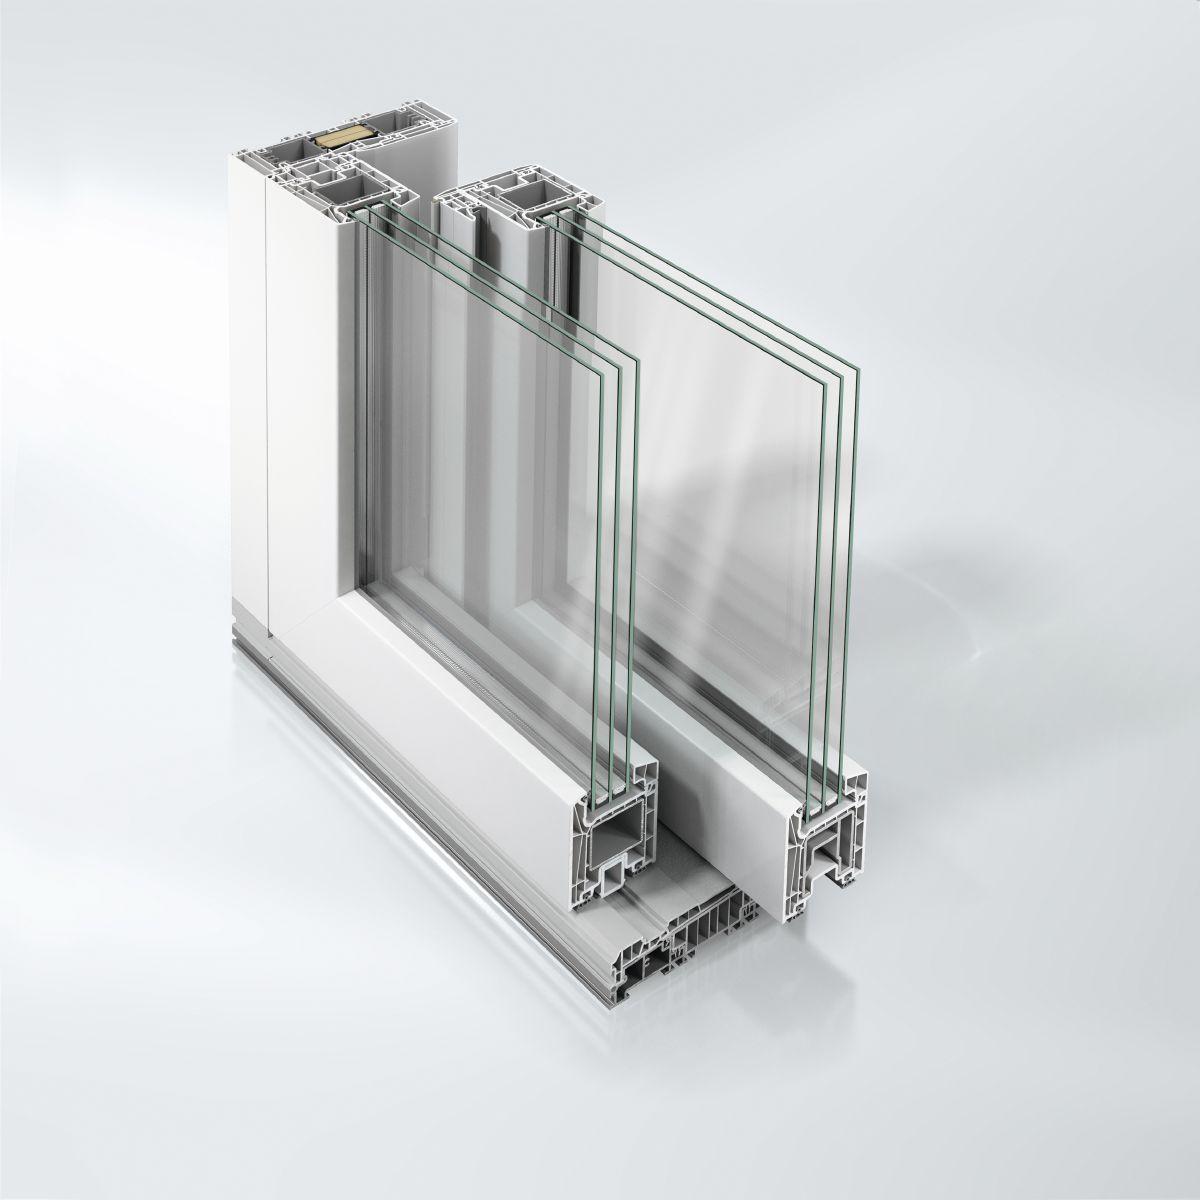
Schüco LivIngSlide

Comfort taken to a new level. A premium PVC lift-and-slide system built on Schüco LivIng 82 technology, with weldable EPDM seals for outstanding airtightness.
Energy Efficiency
A++
System Type
Lift-and-slide (HS)
Material
PVC (Schüco LivIng)
Frame Depth
194mm
Max. Glazing
up to 52mm
Thermal Protection (Uw)
≤ 0.80 W/(m²·K)
Sound Insulation
≈ 45 dB
UW- value 1,1

Schüco ASE 60

A fresh comfort standard. A modular aluminium sliding system with a 60 mm sash depth, concealed hardware, and SmartClose soft-close technology.
Energy Efficiency
A
System Type
Lift-and-slide (ASE)
Material
Aluminium
Frame Depth
140mm
Max. Glazing
up to 40mm
Thermal Protection (Uw)
≤ 1.1 W/(m²·K)
Sound Insulation
≈ 41 dB
UW- value 0,80

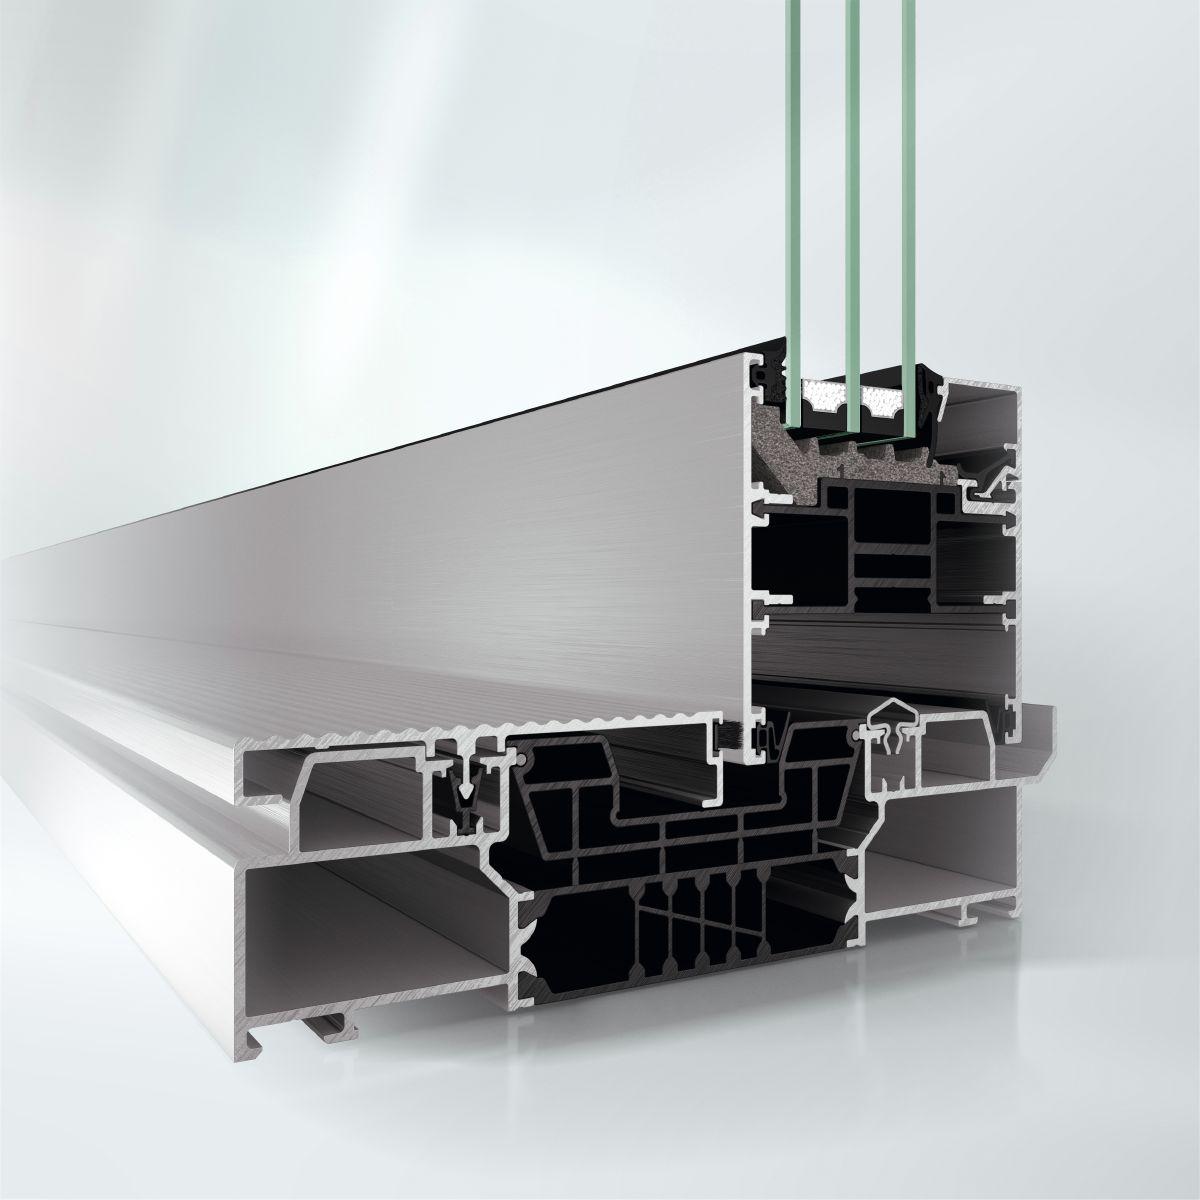
Schüco ASE 80.HI

Passive-house looks. A highly insulating sliding system with an 80 mm sash depth for peak energy performance.
Energy Efficiency
A++
System Type
Sliding (ASE)
Material
Aluminium HI
Frame Depth
180mm
Max. Glazing
up to 60mm
Thermal Protection (Uw)
≤ 0.80 W/(m²·K)
Sound Insulation
≈ 43 dB
UW- value 1,0

Schüco ASE 67 PD

Total transparency. A panoramic aluminium sliding system (PD) featuring a concealed frame, a floor-level threshold, and a tiny 31mm sash meeting point.
Energy Efficiency
A+
System Type
Panoramic (PD)
Material
Aluminium PD
Frame Depth
180mm
Max. Glazing
up to 49mm
Thermal Protection (Uw)
≤ 1.0 W/(m²·K)
Sound Insulation
≈ 46 dB

Cortizo Sliding Systems

UW- value ≤ 1.6

Cortizo COR 4200

A celebrated sliding system that can disappear into a wall pocket (Galandage). It strikes an ideal balance between saving space, modern styling and everyday practicality.
Energy Efficiency
B / A
System Type
Sliding (Galandage)
Material
Aluminium RPT
Frame Depth
60 / 115 mm
Max. Glazing
up to 26 mm
Thermal Protection (Uw)
≤ 1.6 W/(m2K)
Sound Insulation
≈ 38 dB
UW- value ≤ 1.3

Cortizo 4900 Corredera

A yardstick for modern Hi-Tech sliders. A deeper 70 mm build, stronger thermal insulation and a strict, straight-edged design make it ideal for glazing balconies and terraces.
Energy Efficiency
A / A+
System Type
Sliding (Hi-Tech)
Material
Aluminium RPT
Frame Depth
70 mm
Max. Glazing
up to 36 mm
Thermal Protection (Uw)
≤ 1.3 W/(m2K)
Sound Insulation
≈ 40 dB
UW- value ≤ 1.3

Cortizo C 70

A warm PVC sliding system. With its 70 mm-deep plastic profile, it is the natural choice for enclosing balconies and loggias, saving floor space while still insulating well.
Energy efficiency
A / A+
System type
Sliding (PVC)
Material
PVC (Greenline)
Frame depth
70 mm
Max. glazing
up to 28 mm
Thermal protection (Uw)
≤ 1.3 W/(m2·K)
Sound insulation
≈ 34 dB
UW- value ≤ 1.0

Cortizo E 170

A premium PVC lift-and-slide system (HS-Portal). Its 170 mm build depth makes possible vast panoramic doors that move effortlessly and glide smoothly.
Energy efficiency
A++
System type
Lift-and-slide (HS)
Material
PVC (5 chambers)
Frame depth
170 mm
Max. glazing
up to 40 mm
Thermal protection (Uw)
≤ 0.9 W/(m2K)
Sound insulation
≈ 42 dB
UW- value ≤ 1.3

Cortizo COR Vision

A minimalist icon. This premium sliding system carries a record-slim 20 mm interlock that conjures the illusion of an unbroken glass wall, melting away the divide between interior and landscape.
Energy efficiency
A+
System type
Minimalist (Vision)
Material
Aluminium RPT
Frame depth
116 mm
Max. glazing
up to 30 mm
Thermal protection (Uw)
≤ 1.3 W/(m2K)
Sound insulation
≈ 41 dB
UW- value ≤ 0.9

Cortizo COR Vision PLUS

Glazing pushed to its limit. This minimalist system builds colossal sliding walls up to 4 metres tall and can even take triple-glazed units.
Energy efficiency
A++
System type
Minimalist (Plus)
Material
Aluminium RPT
Frame depth
180 mm
Max. glazing
up to 54 mm
Thermal protection (Uw)
≤ 0.9 W/(m2K)
Sound insulation
≈ 43 dB
UW- value ≤ 1.1

Cortizo Bi-Fold

A bi-fold door system that throws the space wide open. The whole glass wall concertinas into a slim stack to one side, so living room and terrace flow together as a single, partition-free area.
Energy efficiency
A+
System type
Folding (Bi-Fold)
Material
Aluminium RPT
Frame depth
73 mm
Max. glazing
up to 45 mm
Thermal protection (Uw)
≤ 1.1 W/(m²·K)
Sound insulation
≈ 45 dB

Cortizo COR Vision — legend of panoramic glazing

Sash joint of only 20mm — the boundary between home and garden virtually disappears. Premium solution for villas and penthouses.

Types of Sliding Systems

Each type solves its own task. We'll find the optimal option for your opening, budget, and home style.
Opening
up to 6m

HST — Lift-and-Slide

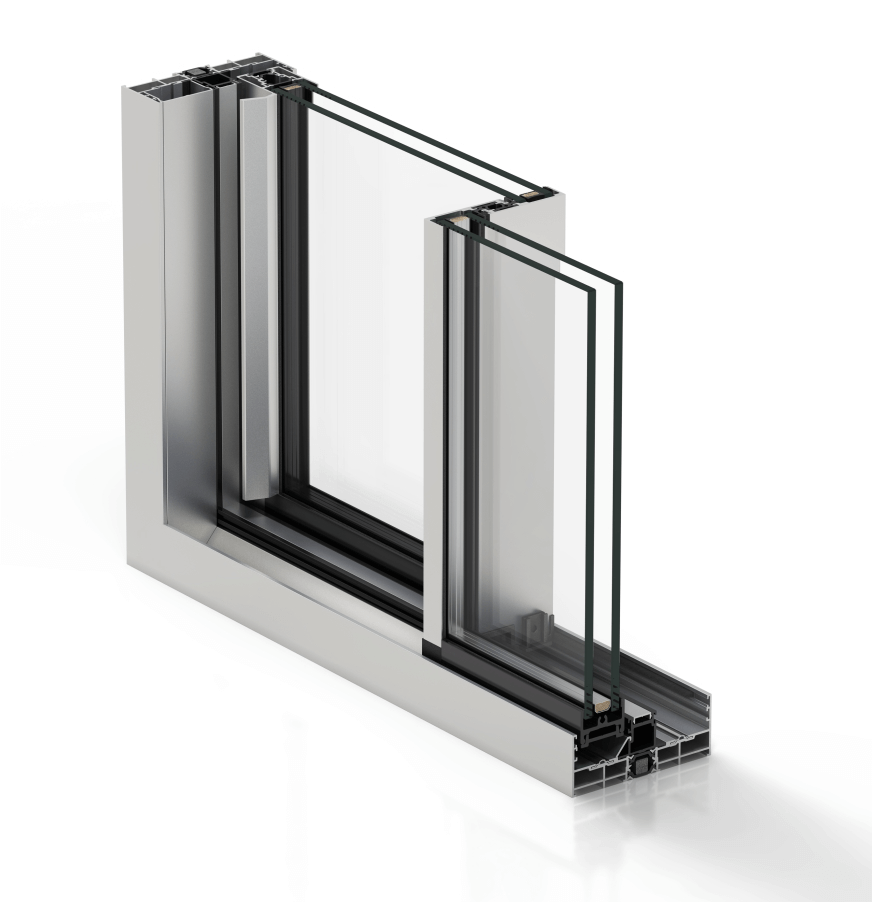
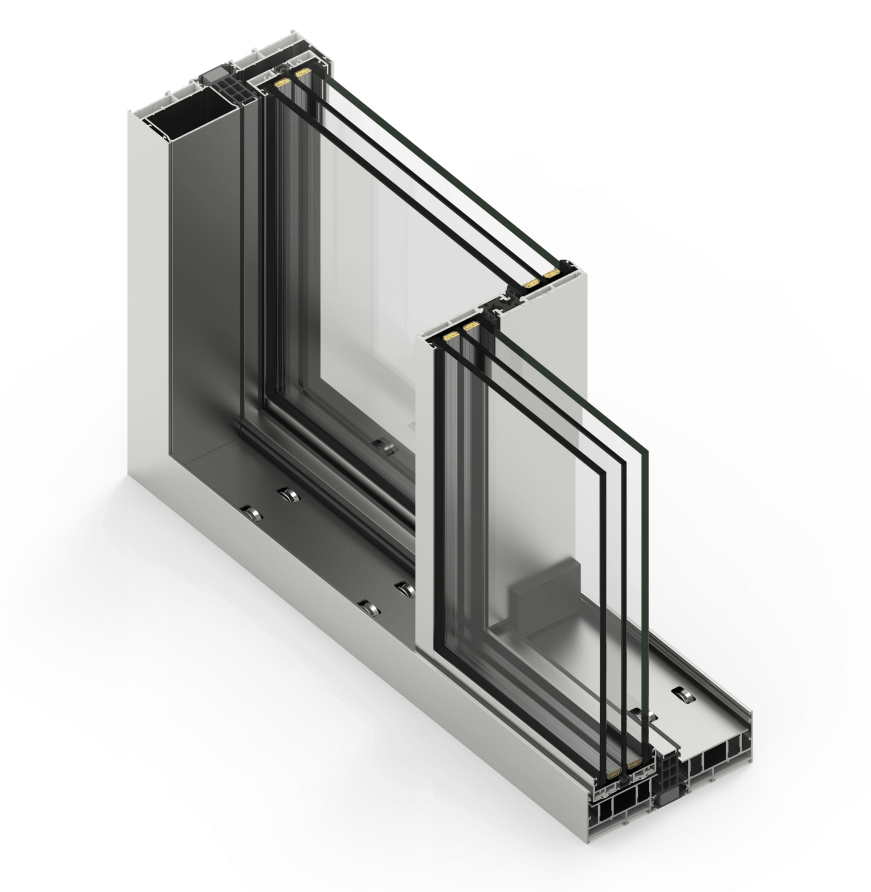
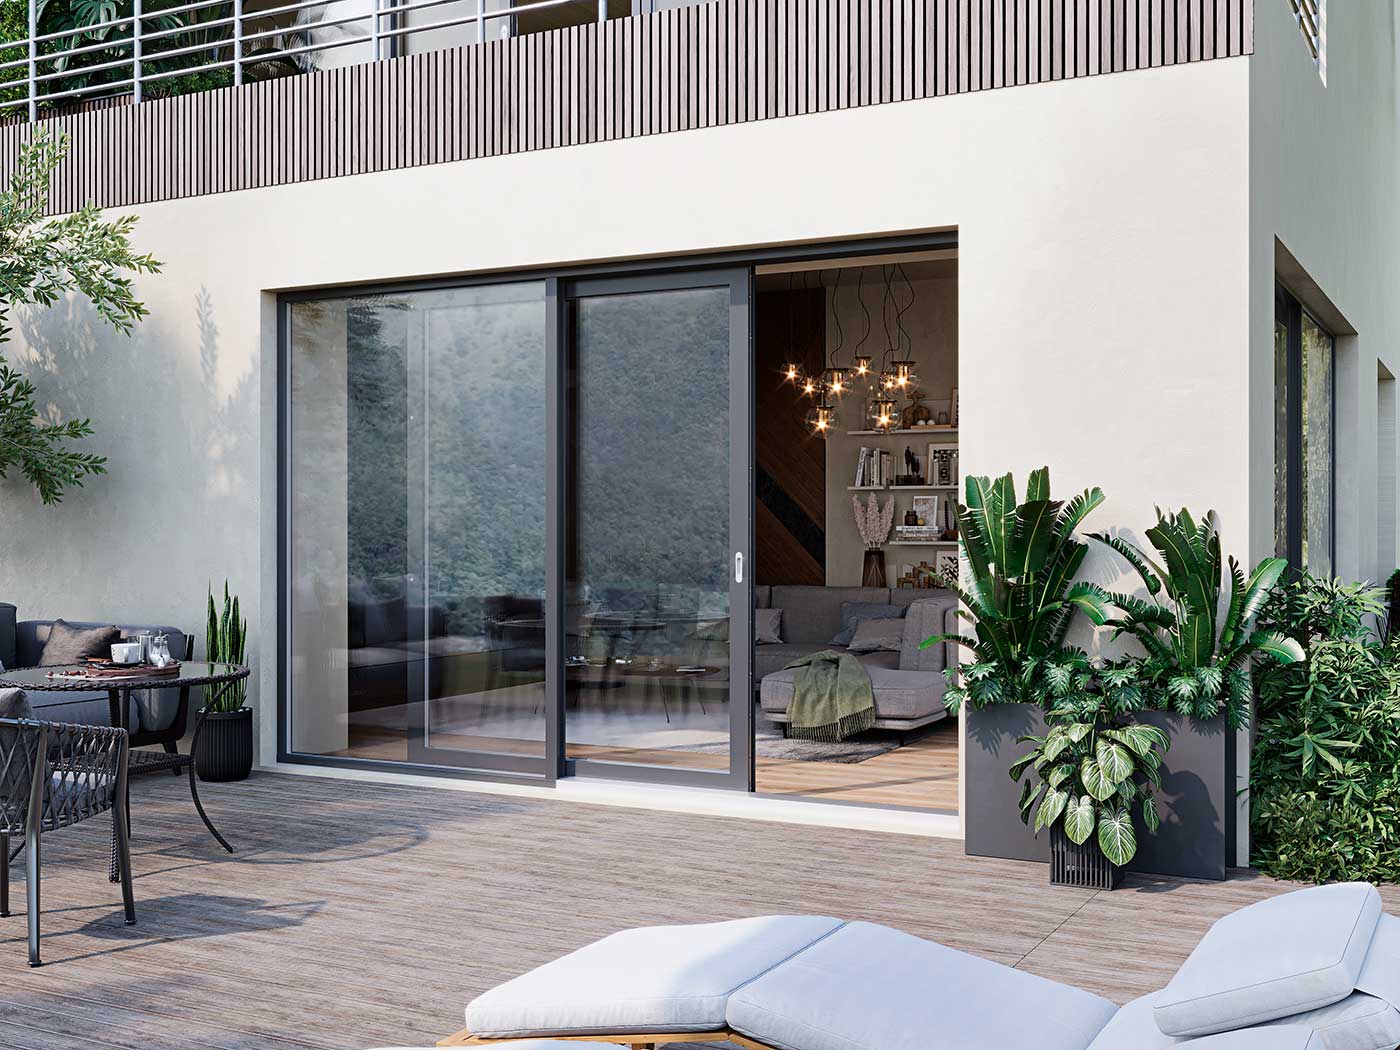
The sash lifts on rollers and smoothly slides along the wall. Openings up to 6 meters, panel weight up to 400 kg. Ideal for panoramic glazing of living rooms and garden exit.
Space
saving

PSK — Parallel-Sliding

The sash tilts for ventilation or slides aside. Compact solution for standard openings. Excellent airtightness at affordable price.
Opening
100%

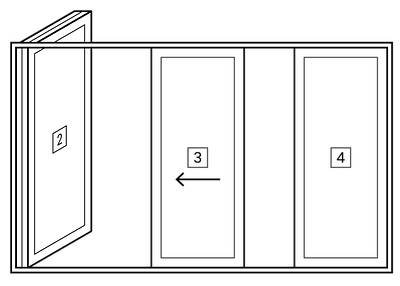
Folding Systems

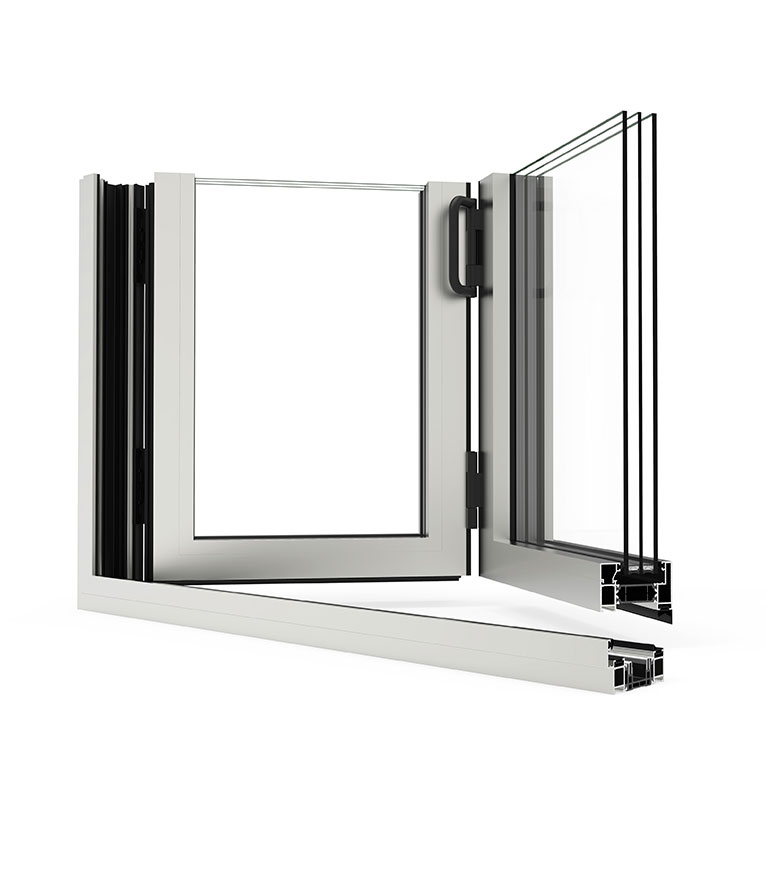
Panels fold accordion-style into the corner. 100% opening — no partitions between home and garden. For those who want to erase boundaries.

Why Sliding Doors are the Best Choice for Terrace

Modern sliding systems combine panoramic views, energy efficiency, and ease of use.
Panoramic Views

Minimal frames and large glazing area. Sash joint from 20mm in premium systems. The boundary between home and garden virtually disappears.

Thermal Insulation

Multi-chamber profiles and energy-saving glass units. Warmth in winter, coolness in summer. Savings on heating and air conditioning.

Easy Operation

Even heavy panels glide smoothly thanks to precision rollers. A child can handle it. Electric drive — for complete comfort.

Did you know...

Your doors can be any color

FAQs

Frequently Asked Questions About Terrace Doors

HST or PSK — what to choose?

HST (lift-and-slide) — for large openings from 3m and heavy panels up to 400kg. Premium solution with maximum comfort. PSK (parallel-sliding) — for standard openings up to 2.5m. More affordable price with excellent airtightness.

How warm are sliding doors?

Modern systems with multi-chamber profiles (up to 7 chambers) and triple glazing achieve heat transfer coefficient 0.8-1.0 W/m²K. This is comparable to regular windows. For cold regions, we recommend HST systems with thermal threshold.

What is the maximum opening size?

HST systems allow glazing openings up to 6 meters wide and 2.8m high. Folding systems — up to 7-8 meters. For even larger openings, we combine multiple systems with fixed sections.

Can a barrier-free threshold be made?

Yes, low threshold options (15-20mm) are available for unobstructed passage. Important for families with small children, elderly people, and accessibility requirements. Thermal break threshold prevents freezing.

Are mosquito screens available for sliding doors?

Yes, we offer sliding mosquito screens that move parallel to the sash. Roller and pleated options are also available. Screens are easily removed for winter.

How much do terrace sliding doors cost?

PSK systems start from €600, HST — from €1200, folding — from €1500 per section. Exact price depends on size, profile system, glazing unit, and hardware. Free measurement and calculation — call us.

Ready to spec your windows?

Use the 3D configurator to size up your windows and see a fair market price. Or compare the leading PVC and aluminium brands side by side.