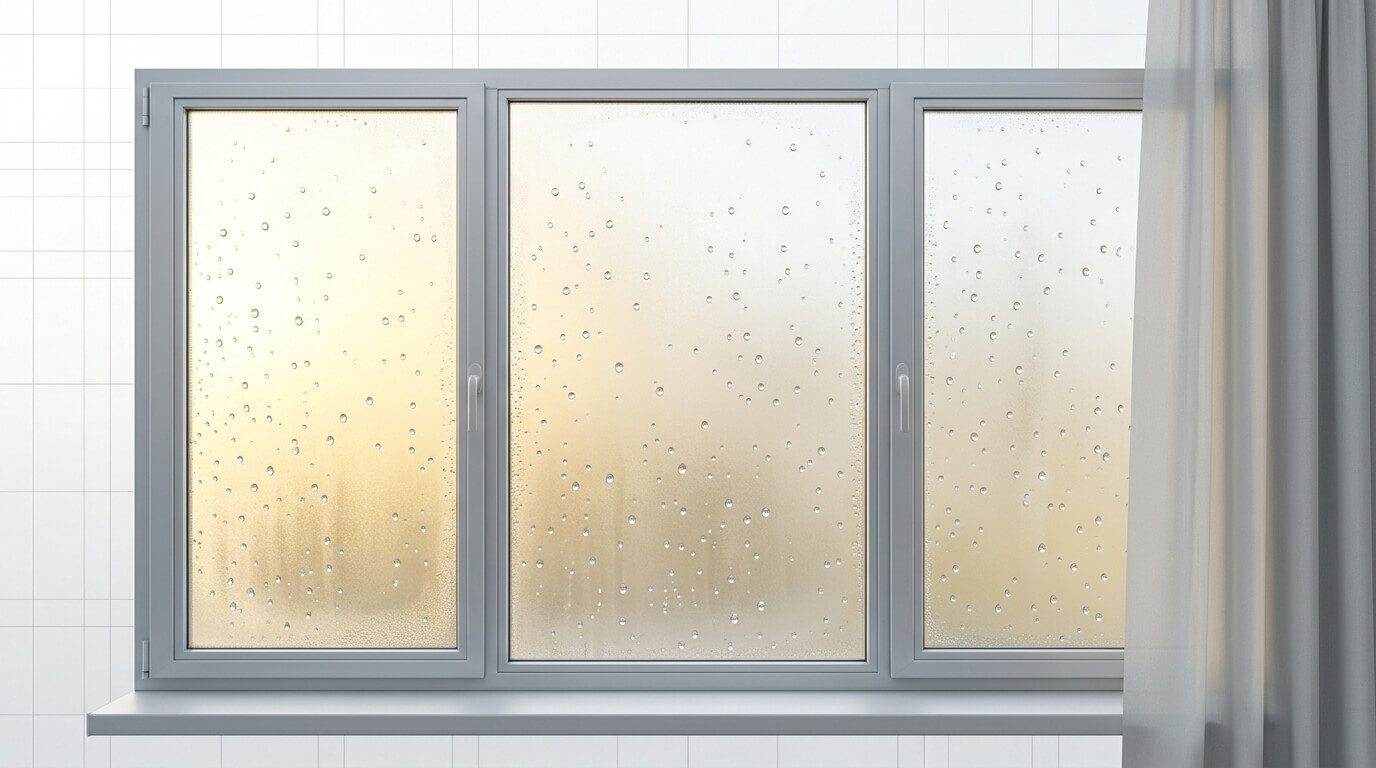
Everyone shopping for windows in Spain learns to ask about the product: the profile brand, the glazing, the Uw value, the CE mark. Almost nobody asks about the installation — and yet Spain has had an official national standard governing exactly that since 2016, updated in March 2023. It is called UNE 85219:2023 — “Ventanas. Colocación en obra” (“Windows. Installation on site”), and it is the document that turns “we’ll fit it properly” from a promise into a measurable specification.
This matters because a window only delivers the performance printed on its data sheet if it is fitted to the same standard it was tested at. A unit rated Uw 1.1 and watertightness Class 8A is tested sealed perfectly into a laboratory rig; install it with foam-only fixing and an unsealed joint and you can lose a third of that performance to draughts, leaks and condensation. UNE 85219 is the reference that defines what “fitted properly” actually means — the anchoring intervals, the way the perimeter joint is built, the vapour rule that keeps the joint dry. This guide walks through what the standard requires, in plain English and with the real figures, so you can recognise a compliant installation and ask the right questions before you sign.
What UNE 85219:2023 actually is
UNE 85219 is a Spanish national standard published by AENOR/UNE (the Spanish standardisation body). The current edition, UNE 85219:2023, was published on 1 March 2023 and replaced the previous 2016 version. Its stated purpose is to define “the systems and technical conditions to be followed when installing windows in the building opening, with the dual aim of providing safety to the user and durability of their performance over time.”
Its scope is broad. It applies to:
- Windows of any material — PVC, aluminium, wood, steel — including balcony windows (ventanas balconeras) and roof windows.
- Windows with or without a compact roller-shutter box (cajón de persiana).
- Exterior pedestrian doors.
- Both new build and renovation (obra nueva y renovación) — so a straight replacement in an occupied flat is explicitly covered.
One important nuance: UNE standards are voluntary documents, not law in themselves. What makes UNE 85219 the benchmark is that it codifies good practice for satisfying the parts of Spanish building law that are mandatory — the CTE (Código Técnico de la Edificación) and the CE marking of the window under UNE-EN 14351-1. The CTE tells you the performance the finished window must reach; UNE 85219 tells you how to install it so that performance survives contact with the wall. When something goes wrong and a claim ends up in front of an expert, this is the document they measure the work against. (See our guide on making a claim for a badly installed window.)
Before anything is fitted: measuring the opening
The standard starts before the window arrives, with the survey of the opening. It is precise about this because a window cut to the wrong size can never be sealed correctly afterwards. UNE 85219 asks the installer to take, in millimetres:
- Three width measurements — at the centre and both ends (top and bottom) of the height.
- Three height measurements — at the centre and both ends (left and right) of the width.
From those, the smallest value is taken as the working dimension, and the uniformity of the opening between its inner and outer faces is checked. The window’s own size is then the opening size minus the perimeter gaps on each side — the gaps that will later become the sealed joint. If the window is fitted directly to the structure without a sub-frame, the opening must also meet flatness and out-of-square tolerances, and the bearing surface must be level and strong enough to carry the load.
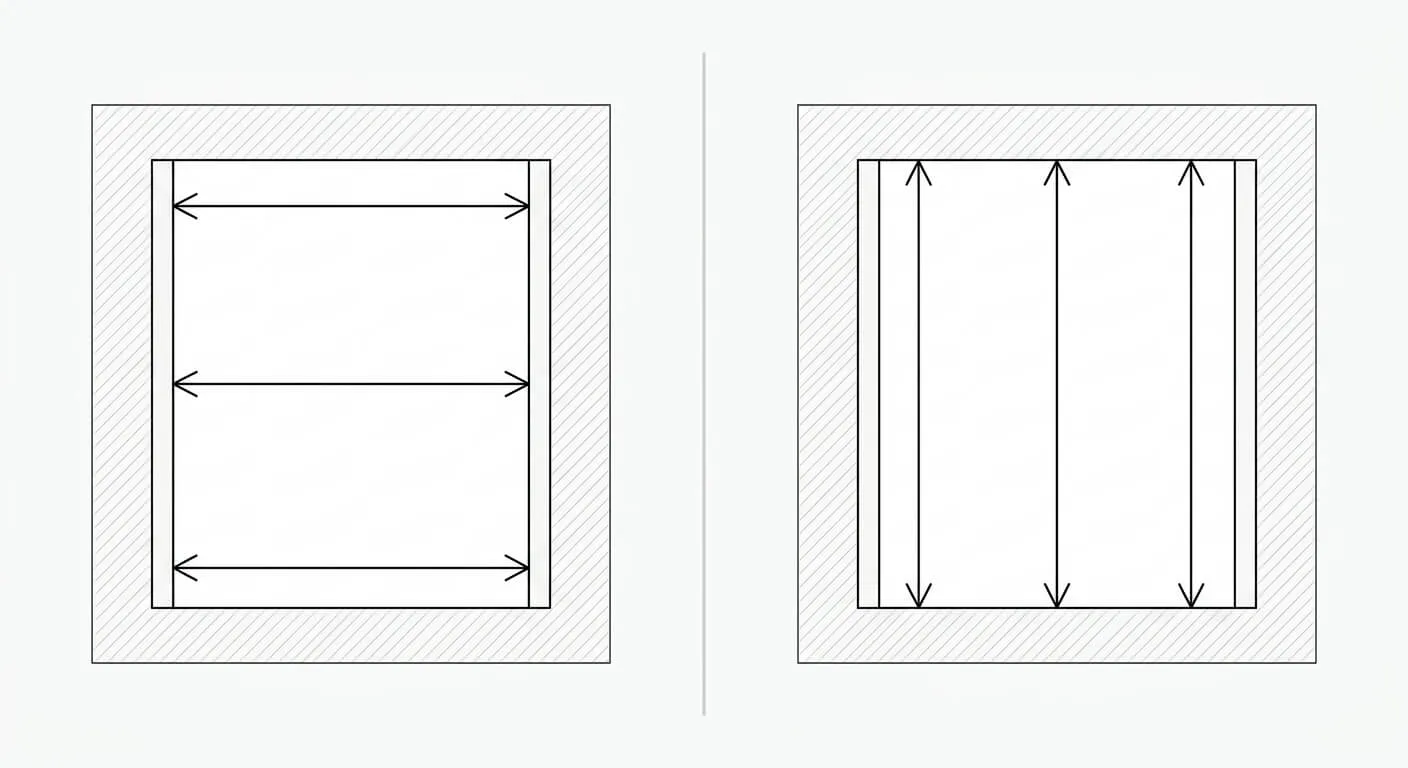
UNE 85219 requires three width and three height measurements of the opening; the smallest of each is taken as the working dimension.
Where the window sits in the wall
UNE 85219 recognises that a window can be positioned at different depths within the opening, and that the choice changes how it must be fixed and sealed. The main cases are:
- Against a resistant surround on all sides — the most common and most forgiving situation, because sealing is straightforward and small setting-out differences can be concealed.
- At the outer face of the façade — occasionally used for contemporary looks, but it increases weather exposure and makes correct, continuous sealing harder.
- At the inner face of the façade — frequently chosen in renovation, because a frame with an overlapping flange can tidily cover the old reveal.
- Within the air cavity, partially over, or fully over the insulation — used in modern high-performance envelopes, where the window is aligned with the insulation layer to avoid a thermal bridge.
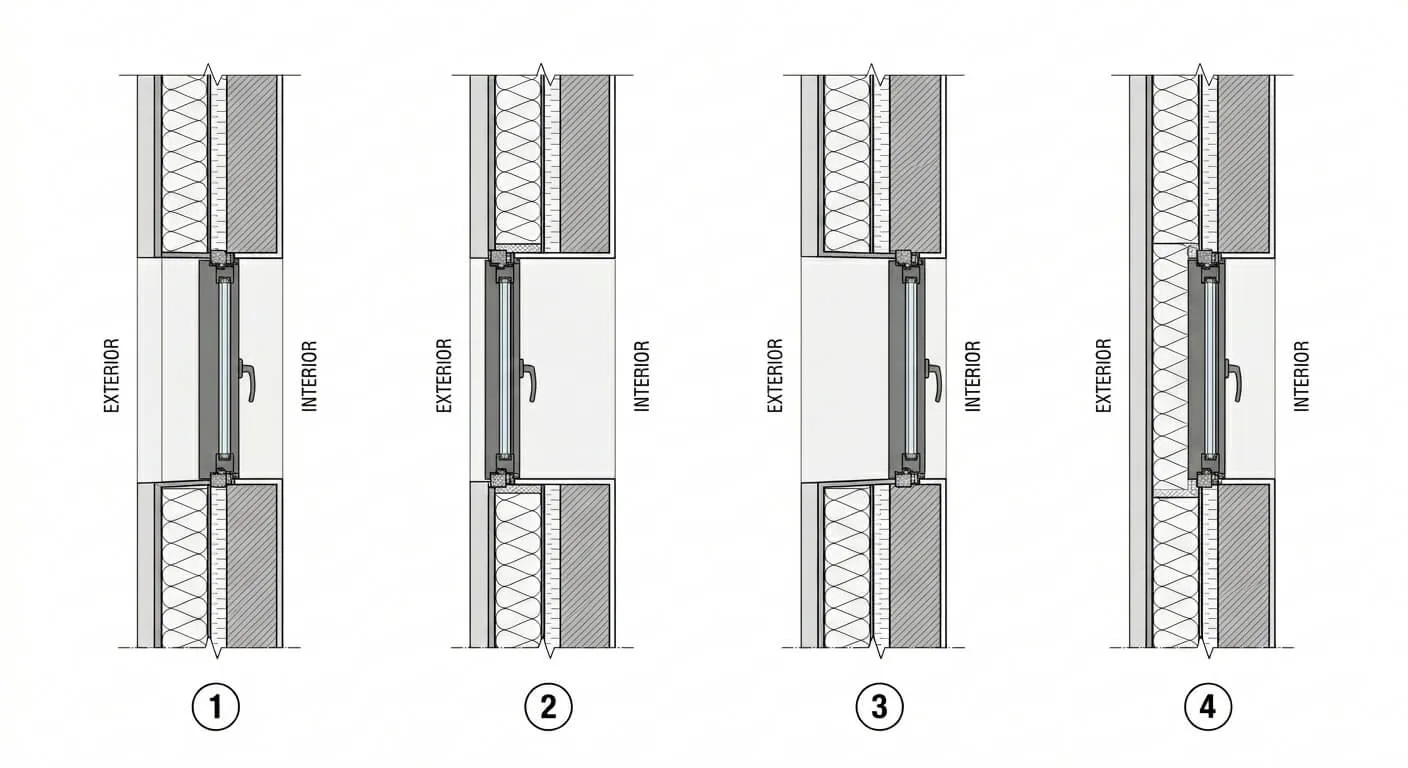
The window’s position within the opening — from set against the inner leaf to aligned with the insulation layer — changes how it must be fixed and sealed under UNE 85219.
The practical point for a homeowner: there is no single “correct” depth, but the position has to be chosen deliberately and the fixing and sealing detailed to match it — not improvised on the day.
The fixing rules — the numbers that matter most
This is the part of UNE 85219 worth memorising, because it is concrete and easy to check. The frame (or its sub-frame) must be mechanically anchored to a resistant element of the façade — screws into suitable expansion plugs, frame anchors or fixing lugs, chosen for the wall type (concrete, hollow brick, solid brick…). The standard sets these minimums:
| Requirement | UNE 85219 specification |
|---|---|
| Minimum anchors per side | At least 2 on every perimeter run |
| Maximum distance from corners | 200 mm (measured from the outside) |
| Maximum spacing between anchors | 600 mm |
| Anchor placement | Preferably at the hinges and locking points |
| Bottom shims (calzos) | The window’s weight must rest on shims set in the bottom gap |
And the single most important sentence in the whole document, set out as a formal note:
“Filling foam is not considered a means of fixing the window to the opening.” (La espuma de relleno no se considera un medio de fijación de la ventana al hueco.)
Foam-only fixing — the most common serious shortcut in Spain — is therefore explicitly non-compliant. The standard also asks the installer to pre-fix and level the window first, using shims of varying thickness, and to use fixings that don’t distort or push the frame out of true. The total number and type of anchors must be calculated from the wall type and the loads the window will see (its weight, plus the wind load — which on the coast and in tall buildings is significant; see our note on wind loads in coastal areas).
The perimeter joint: three planes and the vapour rule
If the fixing keeps the window in place, the perimeter joint — the sealed gap between frame and wall — is what actually keeps the building comfortable. UNE 85219 treats this joint as a layered system that has to do three different jobs, conceptually in three planes:
- Interior plane — airtight. On the room side, the joint must be sealed against air leakage and act as the vapour control layer. This is what stops warm, moist indoor air from being driven into the joint.
- Intermediate plane — thermal and acoustic insulation. The body of the gap is filled continuously, without interruptions, with insulating material (polyurethane foam, self-expanding precompressed tapes, etc.). Continuity is the whole point: any gap or void here becomes a thermal bridge and an acoustic leak, “losing the joint’s thermal and acoustic insulation properties,” in the standard’s words.
- Exterior plane — watertight but vapour-open. On the outside, the joint must stop wind-driven rain and air while still letting any water vapour escape — a weather-resistant elastic sealant, a sealing membrane, or self-expanding weatherproof tape.
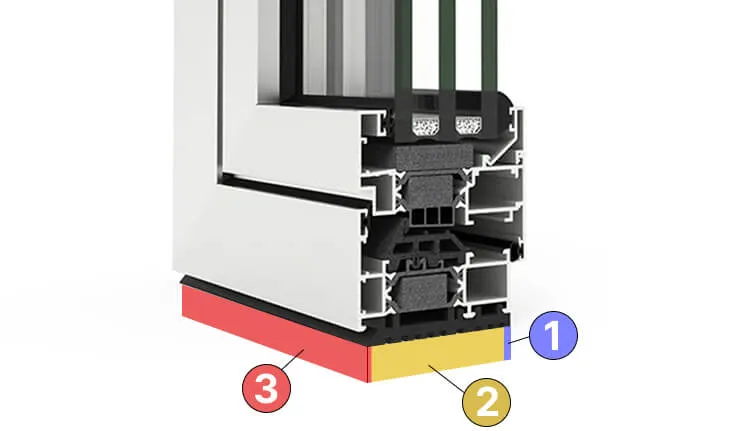
The perimeter joint as a three-plane system: ① airtight inside, ② insulated in the middle, ③ watertight yet vapour-open outside — sealed tighter on the interior than the exterior.
The detail that separates a professional from an amateur is the vapour rule. UNE 85219 requires that the interior sealant have a lower water-vapour transmission than the exterior one. The principle is summarised as “sealed tighter on the inside than on the outside” (estanco al interior, abierto al exterior): vapour can never accumulate in the joint, because it is always easier for it to leave through the outer face than to enter from the room. Get this backwards — a tight exterior seal over a leaky interior one — and moisture condenses inside the joint, which is the mechanism behind the classic black mould line around a brand-new window. The standard’s requirement is blunt: the joint “must guarantee that no condensation occurs in the joints or in the surrounding zones.”
Because materials expand and contract at different rates with temperature, the standard also insists the joint be built from flexible materials — sealants and foams/tapes that accommodate differential movement without cracking and losing their seal.
Renovation, sub-frames and the installation record
For replacements, UNE 85219 deals with the realities of an existing opening. It covers re-using the old frame (only if it still meets the requirements of a sub-frame — plumbed, levelled and screwed like a new precerco), partially re-using it, or removing it entirely and fitting a new sub-frame. Where a sub-frame (precerco) is used, it must itself be mechanically fixed to a resistant element of the façade and set plumb, level and square.
The standard also sits inside a documentation chain: project drawings and window schedules, the responsibilities of the manufacturer, installer and site management, and a record that the installation was carried out to specification. For a homeowner this translates into a simple, powerful question to ask any installer: “Do you install to UNE 85219, and will you document it?” A company that knows the standard by name, anchors mechanically, builds a three-plane joint and respects the vapour rule is doing the job properly. One that talks only about the profile brand and reaches for the foam gun is not.
How to use this as a buyer
You don’t need to become an installer to benefit from UNE 85219. Use it as a checklist:
- Anchoring: mechanical fixings, at least two per side, within 20 cm of each corner and no more than 60 cm apart — never foam alone.
- Levelling: the frame pre-fixed, shimmed, levelled and squared before final fixing, with its weight resting on bottom shims.
- The joint: a layered seal — tighter inside than out — not a single bead of silicone hiding bare foam.
- The survey: the opening measured properly and the window sized to leave a real, sealable gap.
These four checks map directly onto the four most common ways a Spanish window installation fails. On Estimia, you can compare quotes from window companies that are verified before they ever reach you — so the installer arriving at your home already works the way UNE 85219 describes, rather than learning it at your expense. If you want the field-level version of these checks, our guide on what to watch for during installation walks through each one on site.
References and related regulations
UNE 85219:2023 does not stand alone — it is the installation piece of a wider regulatory framework. The standards and codes that govern windows and their fitting in Spain include:
- UNE 85219:2023 — Ventanas. Colocación en obra (window installation on site). The standard this article is based on, published by UNE/AENOR, 1 March 2023.
- CTE (Código Técnico de la Edificación) — Spain’s mandatory building code, in particular DB-HE (energy saving / thermal performance), DB-HS (moisture protection), DB-HR (noise protection) and DB-SUA (safety in use). See our guide to the building codes for windows in Spain.
- UNE-EN 14351-1:2006+A2:2017 — the harmonised European product standard for windows and external pedestrian doors; the basis for the CE marking that has been mandatory for windows since 2010.
- Regulation (EU) No 305/2011 (CPR) — the Construction Products Regulation, under which the manufacturer issues the window’s Declaration of Performance.
- UNE-EN 1026 / UNE-EN 12207 — air permeability: test method and classification.
- UNE-EN 1027 / UNE-EN 12208 — watertightness: test method and classification (e.g. Class 8A).
- UNE-EN ISO 11600 and UNE-EN 15651-1 / -2 — classification and requirements for construction sealants used in the joint.
- UNE-EN ISO 10077-1 and UNE-EN ISO 12567-1/-2 — calculation and measurement of thermal transmittance (the Uw value).
- UNE-EN ISO 16283-3 — field measurement of façade sound insulation.
- UNE-EN ISO 6781-3:2017 and UNE-EN 13187 — infrared/thermographic detection of thermal irregularities and air leaks.
- UNE-EN 13829 — airtightness of buildings, blower-door method.
- UNE-EN 12519 — terminology for windows and pedestrian doors.
- UNE 85247 — related window standard referenced for terminology and testing.
- Guía de Instalación de Ventanas (ASEFAVE) — the practical installation guide produced by the Spanish association of window and lightweight-façade manufacturers, which develops UNE 85219 into worked details and is the primary technical source for the figures cited above.